Thứ Sáu, 14 tháng 10, 2011

Mercedes-Benz at the Frankfurt Festival Hall design by Kauffmann Theilig & Partner


Architects: Kauffmann Theilig & Partner Freie Architekten BDA
Location: Frankfurt am Main, Germany
Project Year: 2011
Project Area: 10,800 sqm
Photographs: Courtesy of Kauffmann Theilig & Partner

Frankfurt’s Festival Hall once again played host to Mercedes-Benz at the IAA International Motor Show (September 13 – 25, 2011) where the “pulse” of a new generation of automobiles was on display. The exhibition design by architectural firm Kauffmann Theilig & Partner and Frankfurt-based Atelier Markgraph was a continuation of this years running-theme: 125 years since the invention of the automobile. This is the 9th consecutive collaboration between the two.
An original image awaits visitors upon entering the historic-domed space, continuing the creative tradition of Mercedes-Benz at the IAA: along the longitudinal axis of the Festival Hall, visitor ranks on the north side and a vast stage on the south side are sharply juxtaposed. Both rise up, reaching towards the suspended midnight-blue dome.
Along the side of the stage spans a 1200 m2, silver anodized and brushed aluminium sculptural band with the Mercedes-Benz trademark. In the center of this sculptural band lies a staggered, kinetic media stage from which a continuous display-cycle of drama arises. A 40×12 meter, 4 megapixel LED installation bears the central theme of the exhibition space, an animated pulse, giving rhythm to the visitor experience before the unveiling of vehicles.
From the entrance of the Festival Hall, visitors steadily rise to a height of 15 meters by escalator, where a breathtaking view over the entire exhibition awaits. From there, a nearly 650 meter route, through intimate, terraced spaces, return visitors to the ground floor. An optimal view of the media stage was intentionally designed through the entire experience. On all exhibition floors, the glass railings, long edges, and built-in seating areas open new vistas and perceptions for visitors, who can leisurely move between the show on one end and information on the other. On all three levels, visitors experience well-structured and clearly arranged vehicle areas, historical artefacts and media installations.

Thứ Ba, 11 tháng 10, 2011

moshe safdie: condominium at bishan central


'condominium at bishan central' by moshe safdie, singapore
all images © safdie architects


international practice safdie architects has designed 'condominium at bishan central', a 38-story residential complex 
in the bishan district of singapore. the high density housing block satisfies the needs of the growing urban center while 
providing family and community spaces and amenities. lusciously planted gardens encompass the two buildings and 
infiltrate the connecting bridges and bountiful outdoor terraces. inhabitants have access to open-air pedestrian pathways 
at three different elevations with panoramic views of the surrounding tropical landscape as well as cooling breezes as 
they sweep through the canyon-like void between the structures. this arrangement dually provides air movement to
individual units while the matrix of balconies encourages cross ventilation to pass through the interior spaces. 
the clustered vertical city mitigates the feeling of concentration by maximizing each dwelling's connection with nature 
with access to personal outdoor gardens.


ground level complex


at the ground level, residents enter through a series of walking paths bordering swimming pools shaded with native 
palm trees. the porous and open form of the towers allows daylight to permeate the area. close proximity to the adjacent 
bishan park will serve as a green buffer to the nearby city with opportunities for recreation.


view of vegetated bridges from pool area


'while providing an unprecedented quality of life, mitigating a sense of density and concentration and maximising 
contact with nature, the complex also results in a village-like clustering of residential units, echoing hillside developments 
and the integration of architecture and plant life into a singular experience. carefully-considered design features have 
greatly expanded family and community space amenities, in part by providing generous community gardens and 
outdoor spaces on the ground and in the air as well as individual penthouse-like roof terraces and gardens for more 
than one-third of the individual residences.'
 - moshe safdie, architect


entry garden


pool at ground level


ground level pool and entry to residential tower


facade and balconies


roof terrace with views of the surrounding tropical landscape


personal roof terrace viewing the sky gardens


outward view from sky garden


sky garden connects the towers


view to the ground from highest sky garden


aerial view of complex


video © safdie architects


schematic rendering


project info:


developer: capitaland residential singapore (75%) and mitsubishi estate asia pte. ltd. (25%) 
lead designer: moshe safdie, safdie architects 
project architect: dca architects pte ltd 
number of units: approximately 500 units 
site area: 11,997 square metres (129,137 square feet) 
gross floor area: 58,786 square metres (632,770 square feet)
unit types and facilities:
 one-bedroom-plus-study, two-bedroom, two-bedroom-plus-study, 
three-bedroom and four-bedroom units
unit area: ranges from 680 square feet to 3,000 square feet 
amenities: 50-metre lap pool, leisure pools, children’s pool, play areas, a tennis court, barbeque pits, 
function rooms, karaoke rooms and a gymnasium. 
accessibility: five-minute walk to the bishan transportation hub comprising the bishan bus interchange 
and bishan mrt interchange station (north- south line and circle line). it is close to retail, entertainment 
and recreational facilities such as junction 8 shopping mall and bishan park, as well as reputable 
local and international schools like raffles institution, catholic high school, the australian international school 
and stamford american international school. 
temporary occupation permit (TOP) date: 2015 (expected)

foster + partners: kuwait international airport


'kuwait international airport' by foster + partners, kuwait
image © foster + partners


internationally practicing london-based firm foster + partners has revealed the design for the 'kuwait international airport', 
an air hub for the gulf region located in kuwait. the trefoil plan will accommodate the projected increased influx of 
transient visitors, growing from an initial 13 million individuals to over 25 million per year with future development 
and eventually accommodating 50 million annual travelers. the state-of-the-art terminal building intends to provide 
ultimate comfort despite its positioning within the arid desert amidst one of the hottest habitable climates on earth. 
gates extend from a 25 meter high central atrium and are distributed between three symmetrical wings which reach 
a span of 1.2 kilometers. the linear arrangement contains three levels programmed for arrivals, departures and baggage 
claim with minimal vertical changes produces a user friendly organization.


aerial view of the airport masterplan
image © foster + partners


the generated entry sequence is aligned with the hospitality practices of the culture providing an elegant arrival 
bordered with cascading pools of water. a surrounding oasis landscape provides a refreshing micro environment 
while native plants acclimated to the dry weather were chosen to encompass the complex. a continuous singular 
roof is punctured with glazed openings to introduce natural daylight while blocking excessive solar radiation and 
encouraging simplified wayfinding. reminiscent of the organic form of the area's traditional dhow sailing boats, 
tapering concrete columns support the projecting perimeter canopy to shade a spacious outdoor entrance plaza. 
the material pervades the building's structure to serve as an insulating thermal mass while large expanses of 
photovoltaic panels will harvest energy. 


spacious entry atrium with vaulted ceilings
image © foster + partners


'the scale of the airport shows kuwait’s great foresight in recognising the benefits of strategic investment in 
future infrastructure. the environmental ambitions driving the project are equally impressive. we are pleased 
to have this opportunity to reveal our designs. the emblematic three-winged form will be as memorable 
from the air as from the ground – a new symbol of contemporary kuwait, which resonates with its rich 
culture and history.'
 - mouzhan majidi, chief executive of foster + partners


security point
image © foster + partners


moving walkways within terminals are guided by the overhead skylights
image © foster + partners


upper level corridor
image © foster + partners


escalators descend to the lower level with views of the tarmac
image © foster + partners


lower level corridor along grand bay windows
image © foster + partners


boarding gates
image © foster + partners


baggage claim
image © foster + partners


vehicular access
image © foster + partners


view of the three wings from the tarmac
image © foster + partners


airport at night

standardarchitecture for camerich


'folding house', camerich booth at shanghai furniture expo
image courtesy standardarchitecture


beijing-based standardarchitecture designed the 'folding house' booth and a series of furniture pieces for the chinese furniture brand camerich, 
shown in september at shanghai furniture expo. the concept for the showroom is a vision of the house of the future, which upholds themes
as lightness, transparency, spatial multiplicity, openness and continuity. a series of white tilted planes wrap and encompass visitors as 
they are guided through the showroom. four pitched roof elements break through the pristine rectangular volume to open views to the 
bustling activity surrounding the standalone construct. bound with frameless glass panes and railings, the interior surfaces visually continue 
and end where it begins. the displayed elements are comprised of angled benches and curvaceous lounge chairs and tables supported with 
minimal stainless steel rods.


'folding house', camerich booth at shanghai furniture expo
image courtesy standardarchitecture


inside the 'folding house'
image courtesy standardarchitecture


'folding house'
image courtesy standardarchitecture


furniture collection by standardarchitecture for camerich
image courtesy standardarchitecture


camerich booth at shanghai furniture expo
image courtesy standardarchitecture


a lounger, part of the furniture collection by standardarchitecture for camerich
image courtesy standardarchitecture


floor plan / level 0
drawing by standardarchitecture for camerich


floor plan / level 1
drawing by standardarchitecture for camerich


section
drawing by standardarchitecture for camerich


model at the standardarchitecture studio
image © designboom


model at the standardarchitecture studio
image © designboom


model of 'folding house' for camerich
image courtesy standardarchitecture


project info:


project name: camerich concept show
design team: zhang ke, jesper reiter, simon hjalmar persson, claire rizzi, fu yun, hector peinador
location: furniture china, shanghai new international expo center
program: concept show consisting of showroom and furniture showing the future of furniture

design period: june - september 2011

construction period: august - september 2011
site area: 273 sqm

building area: 500 sqm
architect: standardarchitecture

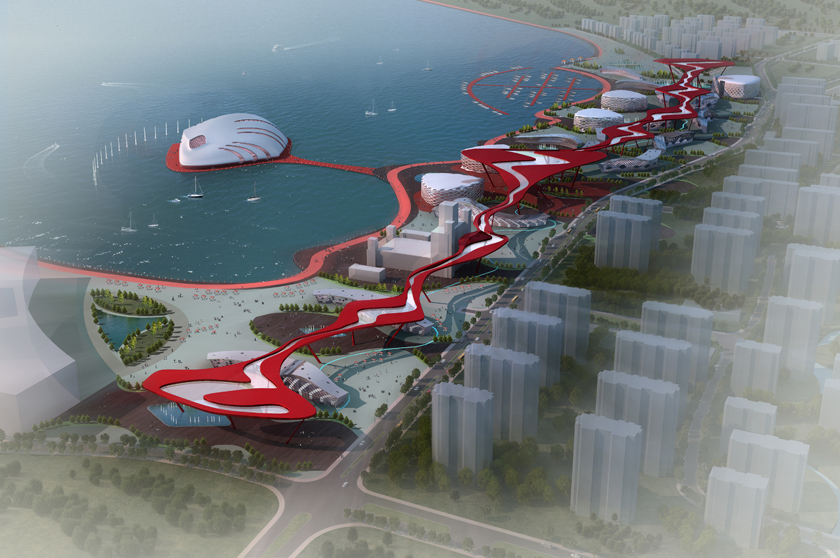
Arts Square in Daqing, China Explores the Relationship of Water, Sky and Earth

This project is a winning entry conceived by architects Chi Wai Chan, Xinyu Wan, and Geng Ke for a competition to design an arts and cultural square at Lake Sanyon in Daqing, China. The project examines the relationships between the elements of water, sky, and earth. A waterfront promenadethat ensues the formal attributes and fluidity of the water, a 1,394 m long canopy with LED display that transpires the form of the clouds, and a ground condition of self-similar marine lifeform that establishes view corridors to the lake. These three design elements serve as the organizing  apparatus for the design of the square.
The architecture of the individual buildings experiments with a contemporary aesthetics attainable  through digital design.  Tools such as Maya, Rhino and Grasshopper were utilized during the  design process. But considerations were also given to achieving a balance between buildability and creativity. The architecture and the aesthetic affects were shaped by the materials and construction methods available, and by considerations of the process and fabrication technologies available in translating a digital model into reality.