Chủ Nhật, 8 tháng 5, 2011

A2---W-PROJECT-HORIZONTAL.jpg (750×562)

NANJING SIFANG ART MUSEUMA2---W-PROJECT-HORIZONTAL.jpg (750×562)


C---W-PROJECT-HORIZONTAL.jpg (750×562)


persp3_bw---W-PROJECT-HORIZ.jpg (750×562)


SECTION1---W-PROJECT-HORIZO.jpg (750×562)


persp4_bw---W-PROJECT-HORIZ.jpg (750×562)


persp7_bw---W-PROJECT-HORIZ.jpg (750×562)


persp9_bw-copy---W-PROJECT-.jpg (750×562)


P1150023-WHOR.jpg (750×562)


SHA-CIPEA-08-10-3936-WHOR.jpg (750×562)


P1210924-WHOR.jpg (750×562)


CIPEA-09-10-3777-WHOR.jpg (750×562)


SHA-Nanjing-433-WHOR.jpg (750×562)


P11501250WVER.jpg (350×562)


P1150467-WVER.jpg (350×562)


CONTEMPORARY ART & ARCHITECTURE MUSEUM BY STEVEN HOLL ARCHITECTS BREAKS GROUND IN NANJING.
01 February 2005

In Nanjing China construction is scheduled to begin on February 20th, 2005 for the China Practical Architecture Exhibition curated by Arata Isozaki. The entrance building by Steven Holl Architects is a Contemporary Art & Architecture Museum.
The new museum’s site is at the gateway to the CIPEA exhibition area in the lush green landscape of the Pearl Spring near Nanjing. Works of twenty international architects under the curatorial direction of Arata Isosaki will be the first exhibition in the museum.
Steven Holl’s design for the new museum will explore the Parallel Perspective of Chinese space. Perspective is the fundamental historic difference between Western and Chinese painting. After the 13th Century Western painting developed vanishing points in fixed perspective. Chinese painters, although aware of perspective, rejected the single-vanishing point method, instead producing landscapes with “parallel perspectives” in which the viewer travels within the painting. Shifting viewpoints, layers of space, expanses of mist and water, all characterize the deep alternating spatial mysteries of the composition of Chinese painting.
The landscape and materiality of the new museum was inspired by Steven Holl’s experience of the Garden of the Keeper of Nets in Suzhou. Steven Holl says that the garden’s ” the new museum reflect’s the Garden’s zigzag movement through magnificent white plaster spaces, huge blackened wood doors followed by walled water pond courts, then again into sun-dappled rooms, is a masterpiece of spatial progression of ‘the winding and the straight’.”
Steven Holl states “The Nanjing Art & Architecture Museum is the first in China to be dedicated to contemporary architecture. With its translucent hovering sculpture gallery terminating in a tea room viewing platform, it will overlooking the Ming Dynasty capitol city of Nanjing. The courtyard base of the is charcoal concrete of forms lined in bamboo from the site. Energy consciousness, a theme of the entire exhibition, is carefully considered in the selection of materials and infrastructure design.”
The museum is formed by a “field” of parallel perspective spaces and garden walls in black rammed earth over which a “figure” in translucent construction hovers. The straight passages on the ground level gradually turn into the winding passage of the “figure” above which ends at “in-position” viewing of the city of Nanjing in the distance.
The section of the “figure” with translucent walls and floor is an inversion of the section of the building below with translucent ceiling. This ceiling is made of solar collectors which permit 30 % light passage to the interior.
The 3000 sq. m. museum’s flexible exhibition spaces are complimented by a Tea House and curator’s residence facing the south light and re-circulated water of the pond.
The green sedum roof Geothermal cooling and heating recycled and low embodied energy materials are part of the green building aims of the project.
‘In truth, Holl’s strength lies in his ability to create buildings that are both radical and understandable, ethereal yet still monumental. His levitating tubes and light-flooded interiors may feel transcendent, but they maintain a well-grounded sense of architectural space’.
-Aric Chen, Spoon, December, 2005

CREDITS
architect
– Steven Holl Architects
Steven Holl, Li Hu (design architect)
Hideki Hirahara (associate-in-charge)
Clark Manning, Daijiro Nakayama (project architect)
Joseph Kan, JongSeo Lee, Pei Shyun Lee, Tz-Li Lin, Richard Liu, Sarah Nichols (project team)

associate architects
– Architectural Design Institute, Nanjing University

structural consultant
– Guy Nordenson and Associates

lighting design
– L’Observatoire International

Thứ Sáu, 6 tháng 5, 2011

Proposed Development by Plasma Studio in China, Asia

arch-mpk.blogspot.com updated from milimet.com
http://www.e-architect.co.uk/images/jpgs/china/xian_expo_p050511_1.jpg


http://www.e-architect.co.uk/images/jpgs/china/xian_expo_p050511_2.jpg


http://www.e-architect.co.uk/images/jpgs/china/xian_expo_p050511_3.jpg


http://www.e-architect.co.uk/images/jpgs/china/xian_expo_p050511_4.jpg


http://www.e-architect.co.uk/images/jpgs/china/xian_expo_p050511_5.jpg


http://www.e-architect.co.uk/images/jpgs/china/xian_expo_p050511_6.jpg


http://www.e-architect.co.uk/images/jpgs/china/xian_expo_p050511_7.jpg


http://www.e-architect.co.uk/images/jpgs/china/xian_expo_p050511_8.jpg


http://www.e-architect.co.uk/images/jpgs/china/xian_expo_p050511_9.jpg


http://www.e-architect.co.uk/images/jpgs/china/xian_expo_p050511_10.jpg


http://www.e-architect.co.uk/images/jpgs/china/xian_expo_p050511_11.jpg


http://www.e-architect.co.uk/images/jpgs/china/xian_world_fair_2011_project_ps280409_1.jpg


http://www.e-architect.co.uk/images/jpgs/china/xian_world_fair_2011_project_ps280409_2.jpg


http://www.e-architect.co.uk/images/jpgs/china/xian_world_fair_2011_project_ps280409_3.jpg


http://www.e-architect.co.uk/images/jpgs/china/xian_world_fair_2011_project_ps280409_4.jpg


http://www.e-architect.co.uk/images/jpgs/china/xian_world_fair_2011_project_ps280409_5.jpg


Opening of Xi’an Expo

The next big event in China after the Beijing Olympics and Shanghai Expo with a projected 12 Mio visitors for the coming 6 months, Xi’an International Horticultural Expo has officially opened last Thursday and already received more than 200,000 visitors over the first weekend. The ancient city of Xi’an- home to the Terracotta Army and many buildings of unique historical significance- is using this opportunity to focus on the current challenges from its recent growth and transformation.
The expo is situated in the Chan-ba Ecological District, a former sandpit where the water was severely degraded in the 1980s. Two decades of work has restored the ecosystem and this expo is able to demonstrate what can be accomplished through the use of the most advanced technology, ideas, and material.
Another challenge that the Expo is starting to address comes from the context of China’s rapid urbanisation process: how to create a sustainable urbanism and provide universal access to open space and nature?
‘Flowing Gardens’, the 37 ha central part of Xi’an Expo was won in 2009 an international competition by Plasma Studio and GroundLab with LAUR Studio (Beijing) and implemented alongside Bejing Forestry University, BIAD (Beijing), John Martin Associates (Los Angeles) and Arup (London) during a total timeframe of only two years.
The proposal distinguished itself as a choreography of flows and experiences within a dynamic and sustainable landscape and three iconic yet fully integrated buildings.
-The Guangyun Entrance has been conceived as a landbridge with a tensegrity trellice structure that will gradually become overgrown by greenery.
- After the bridge, Flowing Gardens’ Chang-Ba Flower Valley has been inspired by a river delta unfolds into many sinuous paths, creating a network for intermingling circulation, landscape and water.
-The Creativity Pavilion articulates the intertwining of this artificial landscape with the lake. It extends as three fingers cantilevering on top of the lake with landscape running in between and carrying visitors towards the shore and enjoying framed views across.
-On the other side of the lake, the Greenhouse has been submerged into the hillside as a precious crystal.

By leaving behind the obvious typological and historical references to Xi’an’s past, this project is seeking a contemporary authentic expression of China’s current and future ambitions, adding an entirely new layer to the Millenial tapestry of Xi’an. By the same token, Flowing Gardens explores a new syncretic balance between urbanism and landscape with universal relevance. The traditional subordination of ground and landscape by buildings has been reversed to offer a unique symbiotic experience.
Xi’an Expo – Building Information
International Competition: 1. Prize, 2009
Project: 2009-11
Opening: Apr 28 2011
Completion: Mar 2011
Client: Chan-Ba Ecological District
Architecture: Plasma Studio, BIAD
Landscape Design: GroundLab, LAUR Studio, Beijing Forestry University
Engineers: John Martin and Associates, Arup

Xi’an International Horticultural Expo Photographs : Plasma Studio / Huashang NewspaperFlowing Gardens creates a consonant functionality of water, planting, circulation, and architecture as one seamless system. At the major intersections of the pathways lie three buildings; the architecture is an intensification of the ground condition, where each building stands alone as an object yet speaks of the interconnectivity of the landscape.
The conceptual masterplan is strikingly similar to an estuary. The circulation flow begins as a single stream, and then broadens, branching out to form the borders of garden spaces … the flowy circulation heavily influenced the buildings in the conceptual phase. It isn’t often that building forms bend to the will of the landscape design, but in this case it appears that the building forms actually mimic those of the landscape design as they extend out into the water. (Olivia Chen)

International Horticultural Fair Xi’an

Plasma Studio has been commissioned to design the International Horticultural Fair in Xi’an, China.
The project, titled Flowing Gardens, was generated as a synthesis of horticulture and technology where landscape and architecture converge at a sustainable and integral vision.
The proposal comprises of a 5000 sqm exhibition hall, a 4000 sqm greenhouse and a 3500 sqm gate building sitting in a 37 Ha landscape. The fair will open in 2011, receiving approximately 200,000 visitors a day.
The design team includes Arup (structural and civil engineering) and Groundlab (landscape design).

Flowing Gardens creates a consonant functionality of water, planting, circulation, and architecture as one seamless system. At the major intersections of the pathways lie three buildings; the architecture is an intensification of the ground condition, where each building stands alone as an object yet speaks of the interconnectivity of the landscape.
The conceptual masterplan is strikingly similar to an estuary. The circulation flow begins as a single stream, and then broadens, branching out to form the borders of garden spaces … the flowy circulation heavily influenced the buildings in the conceptual phase. It isn’t often that building forms bend to the will of the landscape design, but in this case it appears that the building forms actually mimic those of the landscape design as they extend out into the water. (Olivia Chen)

The gate building is created at the junction of public meeting space, landscape, and circulation; one enters the site through the gate along the major axis of Flowing Gardens, creating framed views of the gardens.
The exhibition centre is formed at the seam of landscape, circulation and water; one experiences the exhibition centre’s fluid lines as an extension of the landscape with vistas of the lake and the South Hill.
The greenhouse sits at the top of the South Hill, at the connection of various landscape features. The greenhouse allows one to experience the beauty of Flowing Gardens from across the lake while appreciating plants and flowers from four different climatic zones.

Xi’an Expo – Credits
Architects: Plasma Studio – Architect: Eva Castro, Holger Kehne, Ulla Hell Design team: Jorge Ayala, Nicoletta Gerevini, Evan Greenberg, Hossein Kachabi, Nadia Kloster, Steve de Micoli, Filippo Nassetti
Collaborator: ARUP
Client: Chang’an Ecological District
Location: Xi’an City, China
Use: Landscape/ Cultural
Site area: 37 Hectares
Building Area: 12, 000 sqm
Design year: 2009
Completion year: 2011

Source: Plasma Stu

Thứ Ba, 3 tháng 5, 2011

JDS’ proposal for BEIRUT TERRACES, Lebanon


arch-mpk.blogspot.com updated from www.milimetdesign.com
http://architecturelab.net/wp-content/uploads/2011/04/jds_Beirut_01.jpg
Beirut Terraces

Axonometric View

Diagram

Diagram

Diagram

JDS’ proposal for BEIRUT TERRACES, Lebanon


JDS’ proposal for BEIRUT TERRACES, Lebanon


JDS’ proposal for BEIRUT TERRACES, Lebanon


JDS’ proposal for BEIRUT TERRACES, Lebanon

JDS’ proposal for BEIRUT TERRACES, Lebanon


JDS’ proposal for BEIRUT TERRACES, Lebanon

JDS’ proposal for BEIRUT TERRACES, Lebanon

JDS’ proposal for BEIRUT TERRACES, Lebanon

Site Plan

Model View

Model View

Model View
Project Details:
Location: Beirut, Lebanon
Function: Hotels - Public
Architects: JDS Architects - www.jdsarchitects.com
Type: Invited Competition, Master plan
Size: 36 000 M2
Budget: 150 000 000 USD
Client: STOW / IDEA
Collaborators: Rafik El-Khoury, NONCE
Status: Settled

The Marina, Hotel, Condominium, Villa’s and Park Resort project one unifying logic that can stand out as a clear iconic and unifying scheme for a prominent site in Beirut.
While each element stands unique in its characteristics and parameters, we combine them in a bold and logical language. The hotel requires beachfront views and easy access to the waterfront terraces. The villas require a more serene and peaceful view of the sea hidden away from the road and far enough away from the hotel not to experience any noise. The condominiums need are placed away from the villas and treated in such a way that they become an autonomous entity. Each of these factors are separated by landscape; a large cliff divides the villas from the condominiums, a quiet park separates the hotel from the condos. Each hermetic piece of the jigsaw matches the conditions in single harmonious jigsaw.
A waving-weave pattern is used as the master-planning device as it is easily manipulated for change. By creating a flexible master-plan system you can change or adapt the idea to market forces over time, planning demands, user feedback, or client wishes without changing the overall concept or identity of the project. This gives us the opportunity to work with our design team and our client over the next number of months to find the right ecological, social and financial solution for the site in order to make a fantastic project and guarantee a profitable return for the client.
Project Credits:
Julien De Smedt – Andrew Griffin – Robert Huebser – Ryan Neiheiser
Ali Basbous – Johan Tristan Kinnucan – Ichen Lee – Federico Pedrini – Felix Luong – Amelie Bonnet Villalonga – Scott Corey
- Wouter Dons – Paul Cristophe Gay – Ryoko Ikeda – Lucy Jones – Pierre Jean Le Maitre – Heechan Park – Andreia Teixeira
- Francisco Villeda – Mimmi Wide Gustafson

Source: JDS Architects - www.jdsarchitect

Zhang Da Qian Museum – Between concrete and abstract / EMBT Architects


By: Lidija Grozdanic | May - 2 - 2011

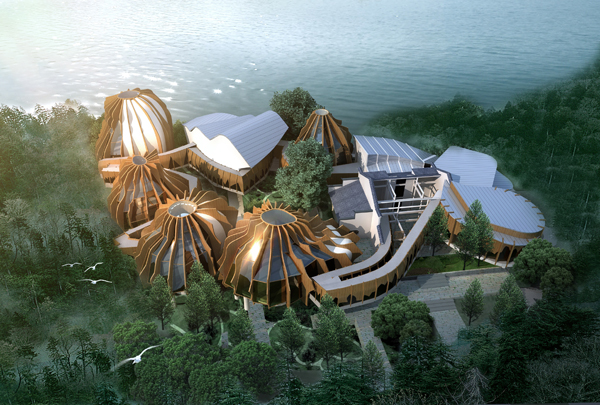
Invited by Excellence group from Shen Zhen in April 2010, EMBT designed an exhibition space celebrating one of China’s most prominent modern artists. Being the artist’s hometown, Neijiang is trying to promote itself through his art. The museum is to be built on peak of Dong Tong Lu, Yuan mountain, a site conveniently resembling  Zhang Da Qian’s main thematic inclinations in painting.
Conceived as a cluster of exhibition rooms, the design emulates the physiology of mountain tops, as if following Zhang Da Qian’s short brush strokes and swirling patterns. Laminated bamboo structure generates organic forms both shielding and directing the light inwards. The construction elements are used in a custom way and play a crucial part in the overall architectural imagery.
Far beyond simple mimicry, the design evokes Chinese traditional pagoda by successfully avoiding quotations. It establishes a dialogue between cultural essences of east and west, which, yet again, refers to the master’s artistic attitude. EMBT’s signature roof is also discreetly  inserted into the design. It makes  it distinctive, yet prevents the impression of repetitiveness.
Much like Zhan Da Qian himself, EMBT architects  pay  scrupulous attention to materials. Whether it’s wicker, ceramics, metal or wood, the material’s potential and it’s use are given a whole new dimension. Some of the finest physical models out there, meticulous in detail, but never failing to represent the main tectonic vision, come from inside the EMBT’s laboratory.
A childlike playfulness permeates EMBT’s architectural oeuvre. Zhang Da Qian Museum is no exception.